
Zion Senior Living
Floor Plans
A single-story home designed around comfort, safety, and easy accessibility. Compare our layouts and room options, then schedule a tour to see the space in person.
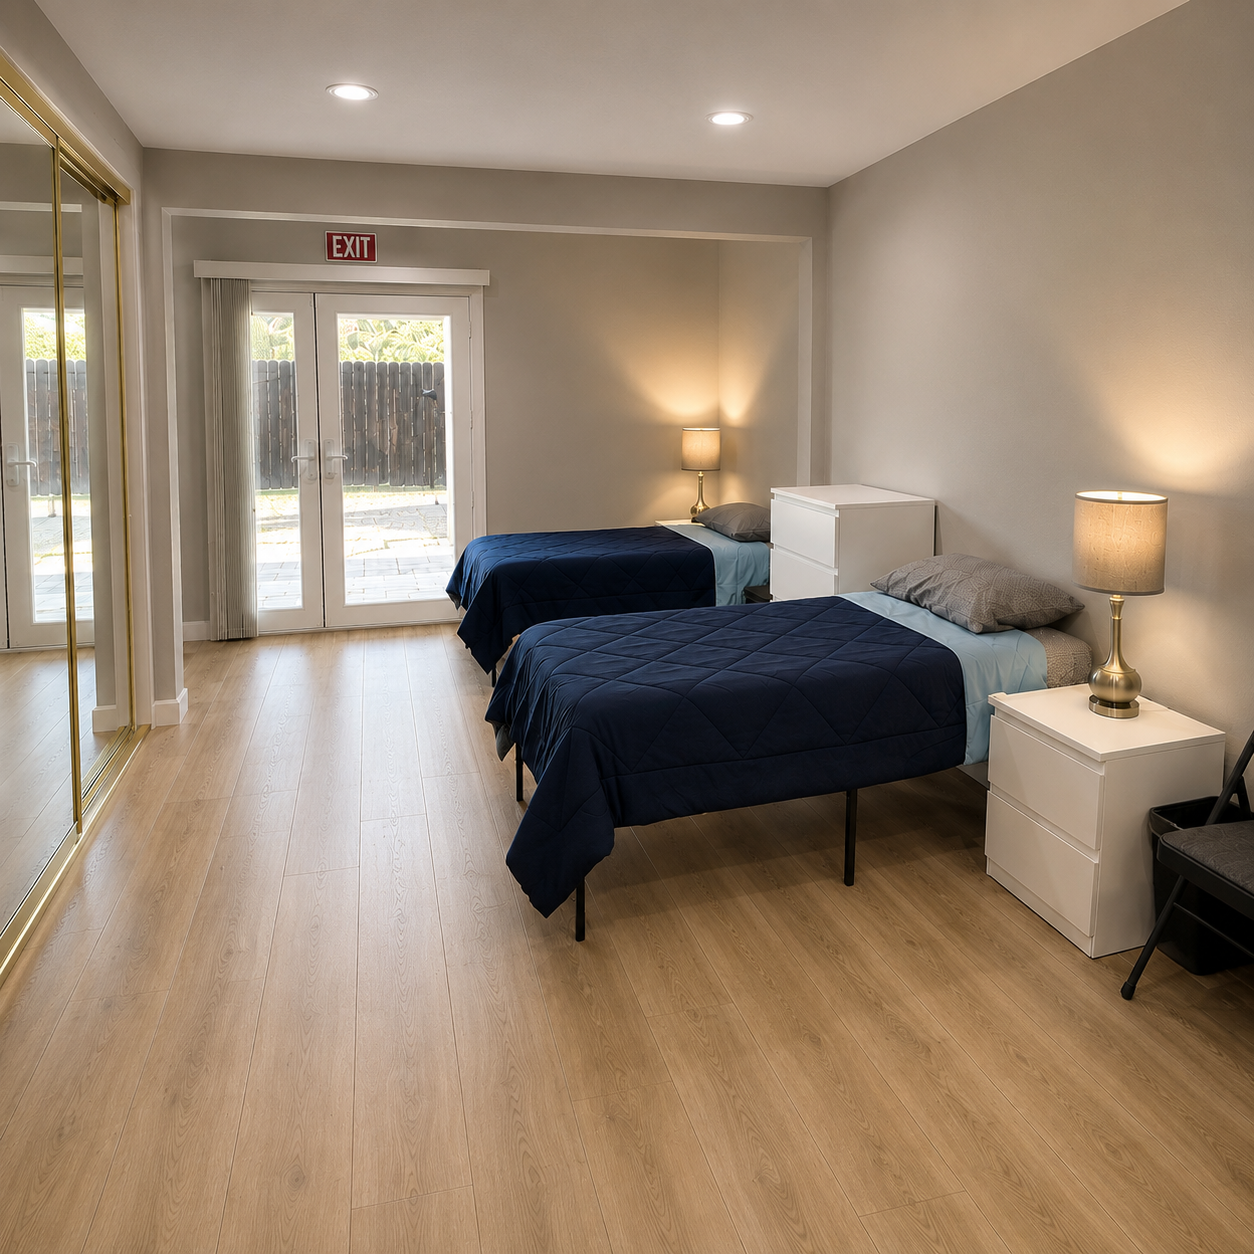
The Home
Thoughtfully Designed for Everyday Living
01
Single story home
No stairs or steps throughout the home.
02
Wheelchair access throughout
Every room and hallway is designed for easy accessibility.
03
Wheel-in bathrooms
Barrier free showers designed for safety and comfort.
04
Large family and living room
Comfortable shared spaces for gathering, relaxing, and connecting.
05
Eat-in dining area
Fresh home cooked meals served together each day.
06
Lighted hallway and rooms
Well lit hallways and rooms designed for safe, comfortable movement.
Room Options
Choose Your Ideal Living Arrangement
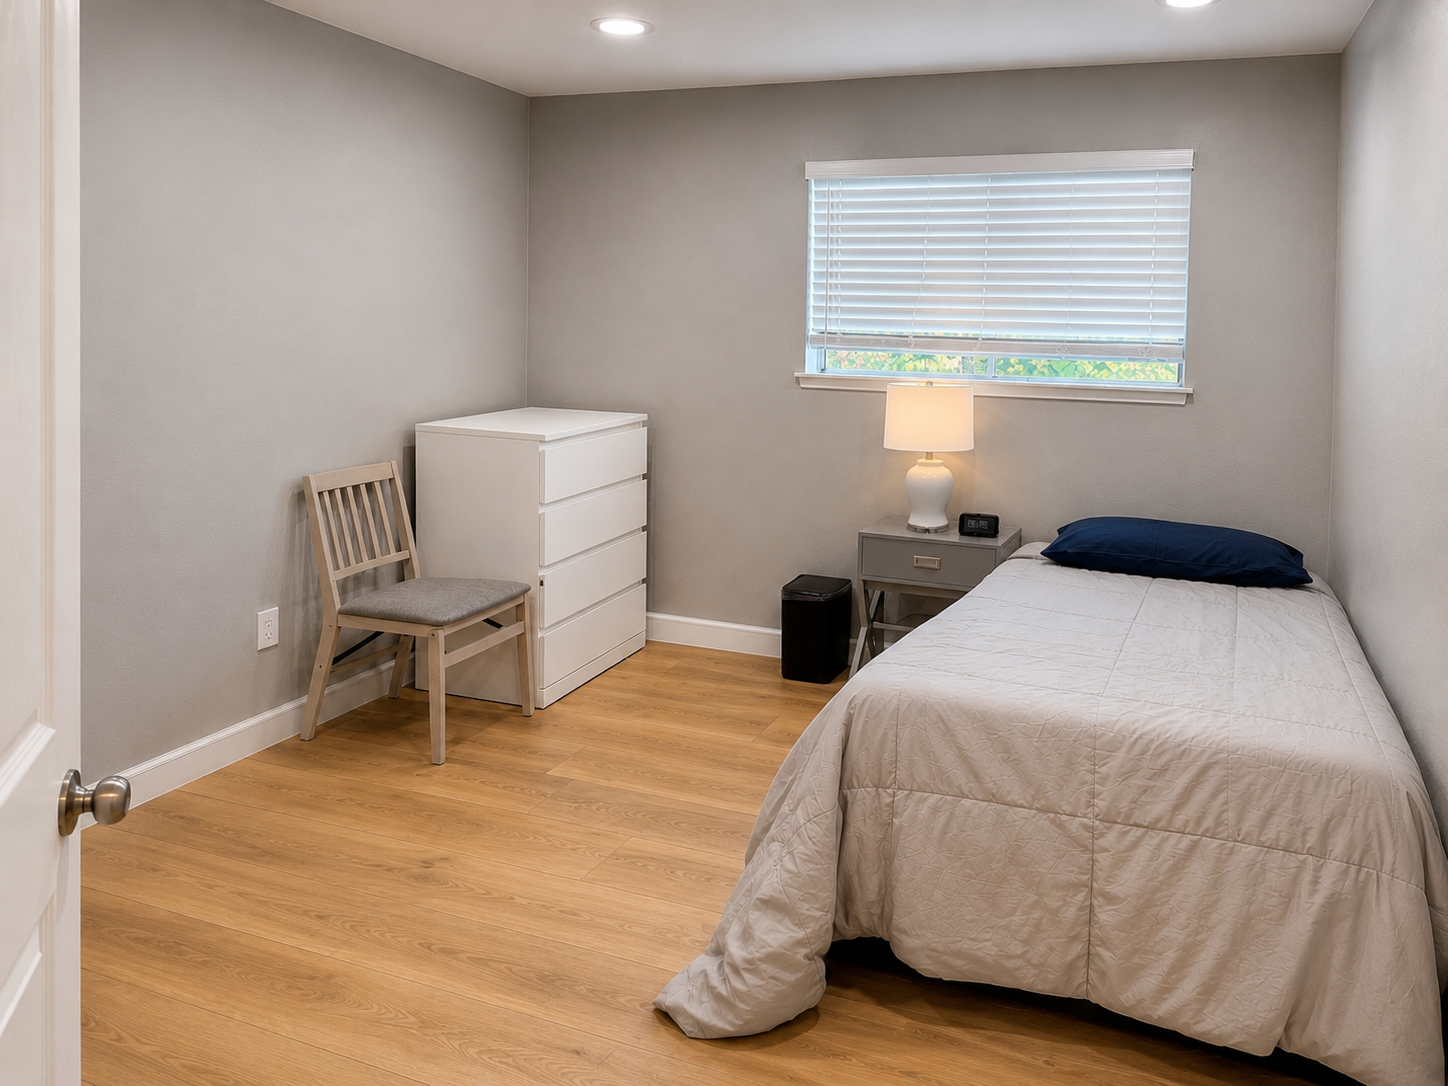
Private Rooms
Private accommodations for one resident
Comfortable, peaceful living space
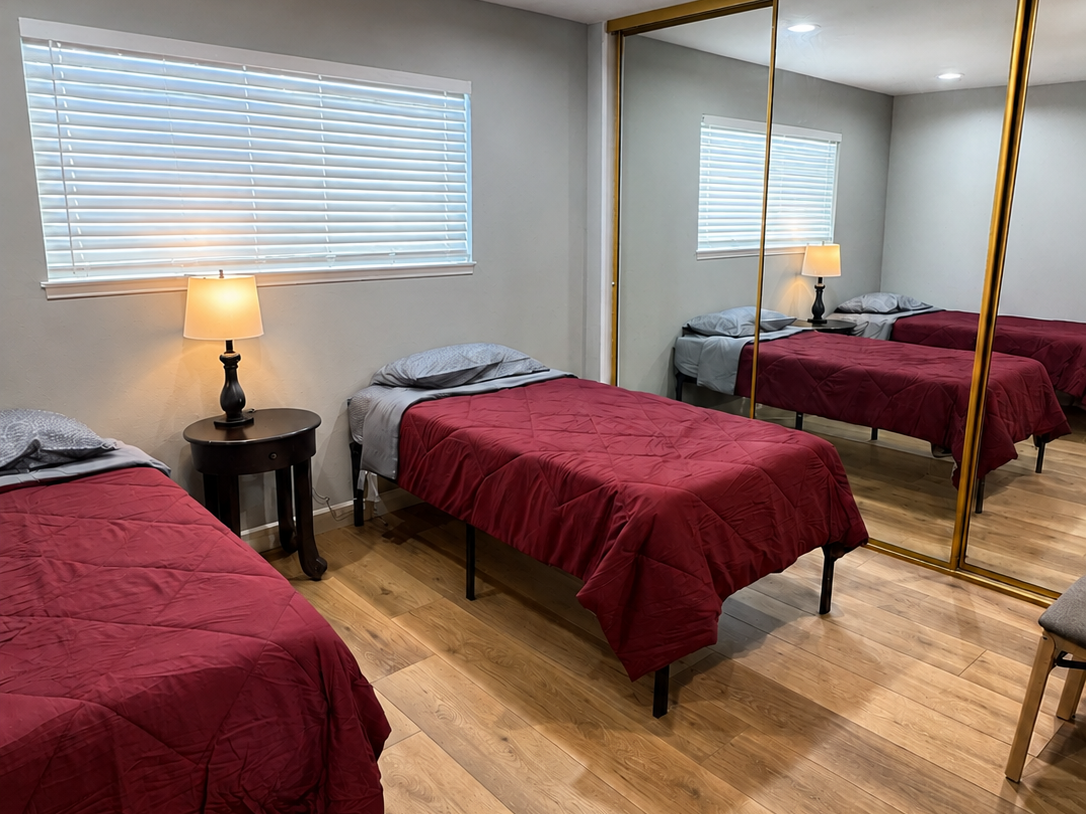
Shared Rooms
Shared accommodations for companionship
Spacious and thoughtfully designed
See the space in person
The best way to find the right fit is to visit. Schedule a tour of Zion Senior Living and walk the floor plans yourself.
 Zion Senior Living